
CableProject CAD – Automated Network Cabling Design
Introduction
In the world of network infrastructure, precision is paramount. Designing a structured cabling system for a new office building, a campus network, or an industrial facility involves a complex interplay of technical specifications, physical layouts, and material calculations. For decades, this process relied heavily on manual drafting and spreadsheet-based calculations—a method that was not only time-consuming but also prone to human error.
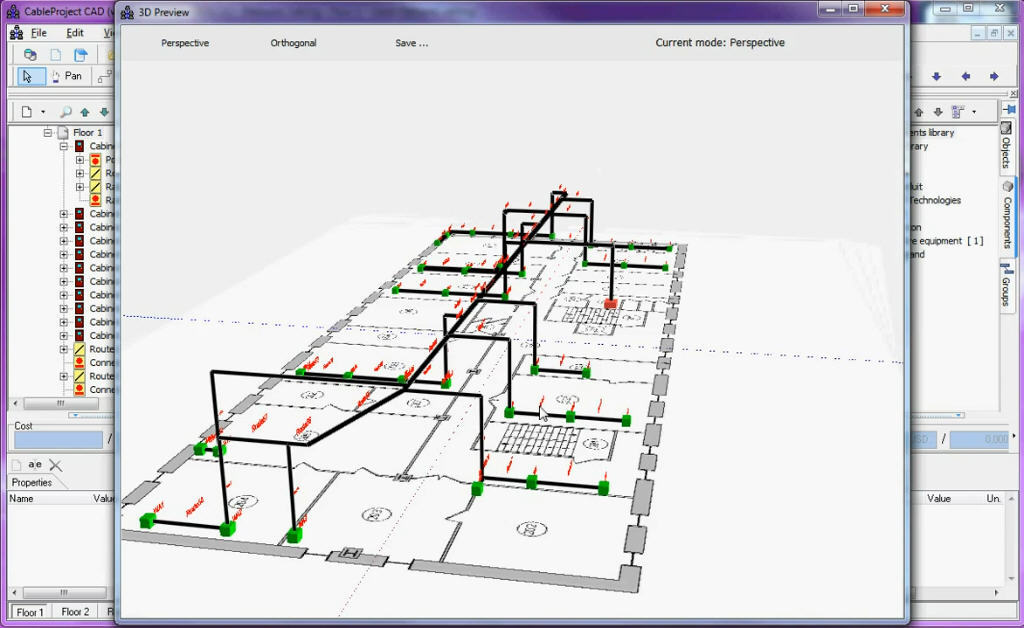
CableProject CAD emerges as a specialized solution to this challenge. This computer-aided design software was created to automate and streamline the entire network cabling design process . It provides an integral system that helps engineers and IT professionals move from a simple floor plan to a complete, documented, and costed cabling infrastructure with unprecedented efficiency. This comprehensive guide will explore the features, benefits, and practical applications of CableProject CAD, helping you determine if it’s the right tool for your network planning needs.
Understanding Structured Cabling Design
What is Structured Cabling?
Structured cabling is the standardized architecture for a building’s telecommunications infrastructure. It provides a comprehensive and organized approach to cabling that supports multiple hardware uses and is designed to accommodate future needs. A well-designed structured cabling system is reliable, scalable, and simplifies moves, adds, and changes .
The Complexity of Network Cabling Design
Planning a structured cabling deployment is a highly technical task that requires years of experience. The complexity increases with the size of the network and the types of applications that will run on it. Designers must consider cable types (e.g., Cat5e, Cat6, Cat6a, fiber optics), cable lengths, conduit paths, patch panel locations, rack layouts, and fire-stopping requirements, all while adhering to industry standards like TIA/EIA-568.
The Challenges of Traditional Design Methods
Before specialized CAD tools like CableProject CAD, network designers often relied on a combination of generic drafting software, spreadsheets, and manual calculations. This approach presented several significant challenges:
Time-Consuming Manual Work: Every cable, conduit, and connection had to be drawn and tracked manually, which was incredibly time-consuming for large projects.
Prone to Errors: Manual calculations of cable lengths and materials are susceptible to errors, leading to inaccurate cost estimates and material shortages or surpluses during deployment.
Difficulty in Making Changes: Updating a design to reflect a new requirement or a client’s last-minute change was a tedious process that required updating multiple documents and drawings.
Lack of Integration: Information was often siloed in different documents (e.g., drawings in CAD, materials in a spreadsheet), making it difficult to get a holistic view of the project.
What is CableProject CAD?
CableProject CAD is a revolutionary program specifically designed to automate all aspects of network cabling design within a single, integrated system . Created by ExpertSoft, a company established in 2001, the software has assisted thousands of construction and architectural companies . It acts as a bridge between a simple floor plan and a fully engineered, documented, and costed cabling infrastructure.
Core Purpose and Functionality
The primary purpose of CableProject CAD is to eliminate the manual, error-prone tasks associated with structured cabling design. By providing an intuitive interface and a powerful automation engine, it allows designers to “visual” develop projects rapidly and generate all necessary report documentation automatically .
The “Revolutionary” Concept
The software is considered revolutionary because it brings true automation to network cabling design. It doesn’t just help you draw; it helps you design. By understanding the relationships between components (e.g., a patch panel, a cable, a work area outlet), it can automatically perform calculations, generate connections, and create reports that would otherwise take days to compile manually .
Key Features and Capabilities of CableProject CAD
Extended and Updated Component Library
A key strength of CableProject CAD is its extensive and updated component library . This library goes beyond a simple list of parts. It includes detailed specifications for each component, such as dimensions, connector types, and performance characteristics. This allows the software to make intelligent design decisions, like ensuring that a chosen cable is compatible with a selected connector.
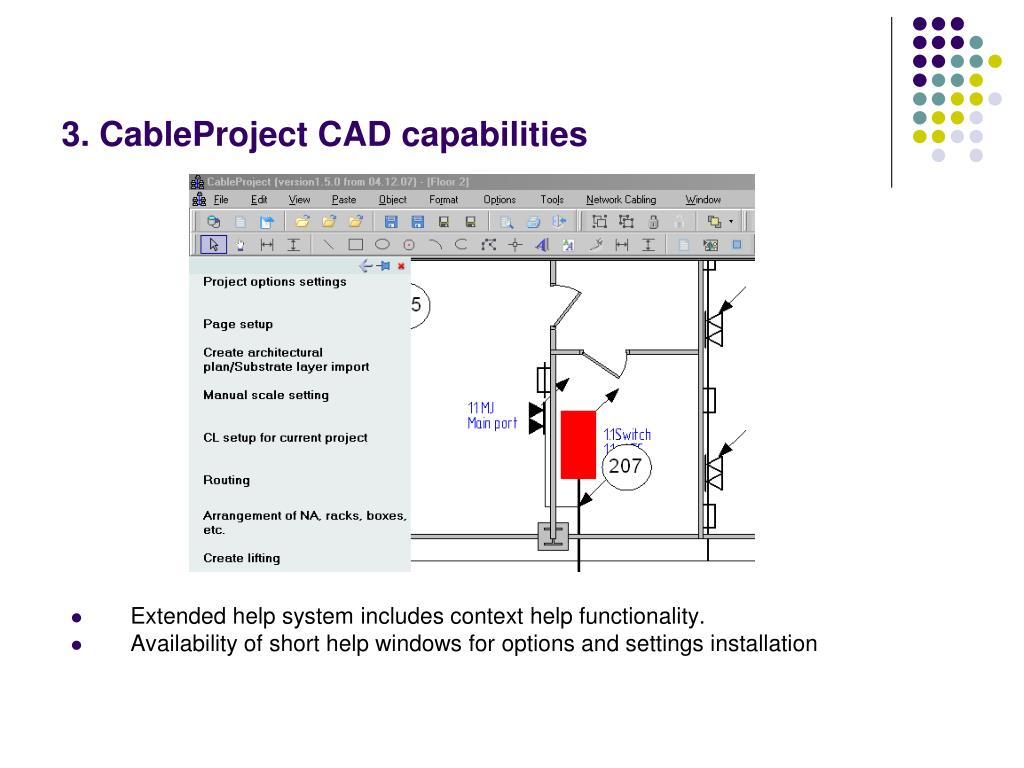
This library also contains predefined components from major structured cabling players like RiT, Panduit, Connex, AMP (now CommScope), and others , making it easy to design with real-world products.
Automatic Calculation of Materials and Costs
The software automatically calculates the lengths of cables, conduits, trays, trunks, and pipes . This is a significant time-saver and dramatically reduces the risk of errors in material estimation.
Based on the design and the component library, CableProject CAD can generate a Bill of Materials (BOM) and Specification with project costs. This allows designers to predict the actual cost of the total cable used, patch panels, conduits, and other components before any physical deployment begins . This feature is a game-changer for creating accurate project proposals and budgets.
Project Details Control and Assembly
The software provides robust features to control the assembly and automatic connection of all project details . For instance, when a designer places a patch panel and a work area outlet, CableProject CAD can automatically generate the cable connecting them, complete with the correct length based on the path and any required slack.
This automation ensures that all project details are consistent and that the design is cohesive, a task that is extremely difficult to manage manually in a large project.
Real-Time Analysis and Planning
CableProject CAD allows designers to plan alternate cable paths to see which one suits them better . It performs real-time calculations of prices for all cables and conduits, providing immediate feedback on the cost impact of different design choices. This capability empowers designers to optimize their designs for both performance and cost.
Comprehensive Report Generation
Once the design is complete, CableProject CAD can automatically generate a comprehensive set of reports and documentation :
- Building Plans: Detailed floor plans showing the cabling layout.
- Specifications: Technical documentation of the system design.
- Wiring Lists & Log Book: A list of all cables, their termination points, and pathways.
- List of Materials (Bill of Materials): A detailed list of all components required for the project.
- Task List: A schedule of tasks to be performed during deployment.
- Bale List and Conduit List: Specialized lists for cable bundles and conduit requirements.
- Legends: A key for all symbols used in the drawings.
- Rack Diagram: A detailed visual diagram of how equipment is arranged in the racks .
Export and Integration Capabilities
The software also offers valuable integration features for the wider project management ecosystem:
- Export to Construction Estimate Software: The cost data from the CableProject CAD design can be exported into construction estimation software, streamlining the overall project costing and bidding process .
- Blueprint Import: You can start a project by importing a floor plan blueprint in popular image formats like BMP, or using standard CAD formats such as .dxf or .wmf . You can even paste it from the clipboard.
How CableProject CAD Compares to Alternatives
General-Purpose CAD Software
While a general-purpose CAD program like AutoCAD can be used for network cabling design, it lacks the specialized automation features of CableProject CAD. In a general CAD tool, you would have to draw each cable, calculate lengths, and manually compile a Bill of Materials. CableProject CAD automates these tedious tasks and is purpose-built for this specific application.
Modern Cloud-Based Planning Tools
Newer tools like TP-Link’s Omada Design Hub and Rockwell Automation’s Integrated Architecture Builder represent modern approaches to network design . These cloud-based or desktop tools often focus on wireless network planning (Wi-Fi heatmaps) or industrial control system architecture, respectively.
Why CableProject CAD Still Matters
CableProject CAD remains a relevant and powerful tool for its specific niche: structured cabling for buildings. Its comprehensive library of structured cabling components and its automation of cable length and material calculations are features that general-purpose or modern planning tools often lack. It sits in a sweet spot between complex, enterprise-grade solutions and simpler, less automated tools.
Practical Applications and Use Cases
IT Consultants and System Integrators
For professionals who design and bid on network infrastructure projects, CableProject CAD is an invaluable tool. It allows them to quickly and accurately estimate material costs, generate professional documentation, and present clear, detailed proposals to clients, saving time and improving bid accuracy.
Enterprise IT Departments
Organizations with large or complex facilities can use CableProject CAD to maintain accurate, up-to-date documentation of their cabling infrastructure. This makes troubleshooting, expansion, and moves/adds/changes significantly easier.
Building and Construction Industries
The software is a perfect fit for electrical and low-voltage contractors who are responsible for installing the cabling infrastructure in new buildings or renovations. It helps them plan their work, order the right materials, and manage their labor efficiently.
Getting Started with CableProject CAD
System Requirements
CableProject CAD is a Windows-based application compatible with various Windows operating systems, including Windows 10, Windows XP, Windows 2000, Windows NT, Windows 98, and Windows ME. This broad compatibility makes it accessible for both modern and legacy systems.
The Workflow
Step 1: Import the Floor Plan
Start a new project by importing the building’s floor plan. You can use a standard image file (like a BMP) or a generic CAD format (such as a DXF or WMF) .
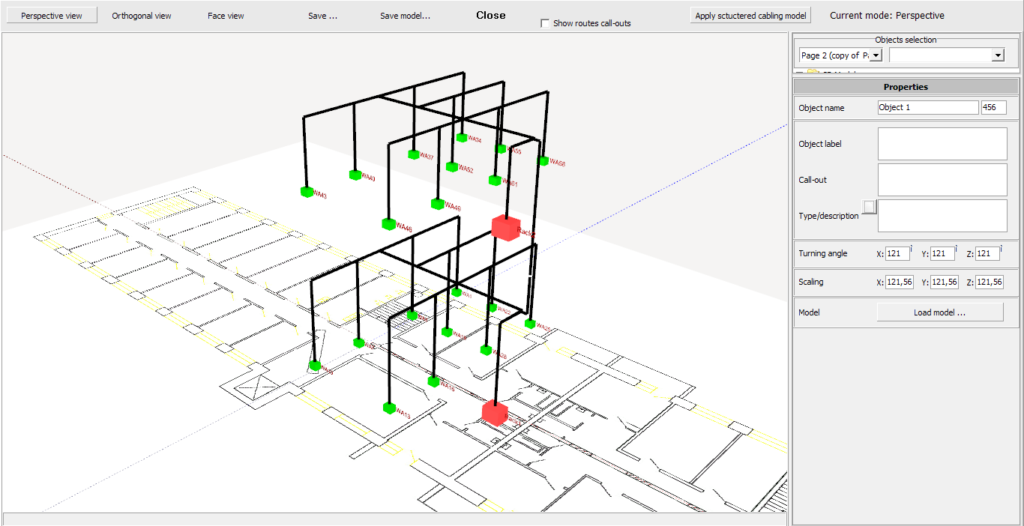
Step 2: Place Infrastructure Components
Using the intuitive interface, you place the locations of ports, racks, and conduits on the imported blueprint . You can select components from the extensive library, choosing from major manufacturers like Panduit or AMP .
Step 3: Design and Connect
Define the cable pathways between the components you’ve placed. The software will assist in this process, automatically determining the connections and calculating lengths.
Step 4: Generate Reports
Once the design is complete, you can generate all the necessary reports automatically, including the Bill of Materials, project cost estimate, wiring lists, and technical drawings.
Frequently Asked Questions
1. What is CableProject CAD primarily used for?
CableProject CAD is a specialized computer-aided design software used to automate the design and planning of structured cabling systems for networks. It is used to create comprehensive plans that include cable pathways, equipment layouts, and detailed project documentation .
2. How does the software help with material estimation and costing?
One of the core features of CableProject CAD is its ability to automatically calculate the lengths of cables, conduits, and trays . Based on the design and the built-in component library with vendor specifications, it can then generate a detailed Bill of Materials (BOM) and a project cost estimate, eliminating the need for tedious and error-prone manual calculations .
3. What kind of components are included in the software’s library?
The software contains an extensive and updated component library that includes a general classification listing and design characteristics for all products . It features predefined components from major structured cabling manufacturers like RiT, Panduit, Connex, and AMP .
4. What types of reports and documentation can the software generate?
CableProject CAD can automatically generate a wide range of project documentation, including building plans, specifications, wiring lists, a bill of materials, task lists, conduit lists, legends, and rack diagrams . It can also export price details for use in construction estimate software .
5. Can I import my own floor plans to use as a base for a project?
Yes, you can start a project by importing a floor plan blueprint. The software supports popular image formats like BMP and standard CAD formats such as .dxf or .wmf . You can also paste a blueprint image from the clipboard.
Conclusion
CableProject CAD offers a powerful and focused solution for a specific, yet critical, task: the design of structured cabling systems. By automating the tedious and error-prone tasks of cable length calculation, material estimation, and documentation generation, it empowers network designers, system integrators, and IT professionals to work more efficiently and accurately. Its extensive component library and integration capabilities make it a complete tool for taking a project from a simple floor plan to a fully documented, costed, and ready-to-install design.
While the software may not possess the AI-powered heatmapping of some modern wireless planning tools or the massive scale of IP address management systems , its deep focus on physical structured cabling design ensures its continued value in the industry. For professionals who need to design, cost, and document physical network infrastructure, CableProject CAD remains a relevant and powerful tool. For those looking to understand the fundamentals of structured cabling or evaluate specialized design software, exploring applications like CableProject CAD is a valuable first step.